<-- style PDP --> 23 Circlewood Drive, St. Thomas - Single Family Residence for sale for $949,900
  • sold

23 Circlewood Drive

St. Thomas, ON, N5P 0A6 - NE

$949,900$000000

  • Neighbourhood

    NE

  • Major Intersection

  • Listed Since: 1697 day(s)

  • Last update: 1652 day(s) ago

Overview

  • Property Type

    Single Family Residence, Sidesplit

  • Bedrooms

    3 + 1

  • Bathrooms

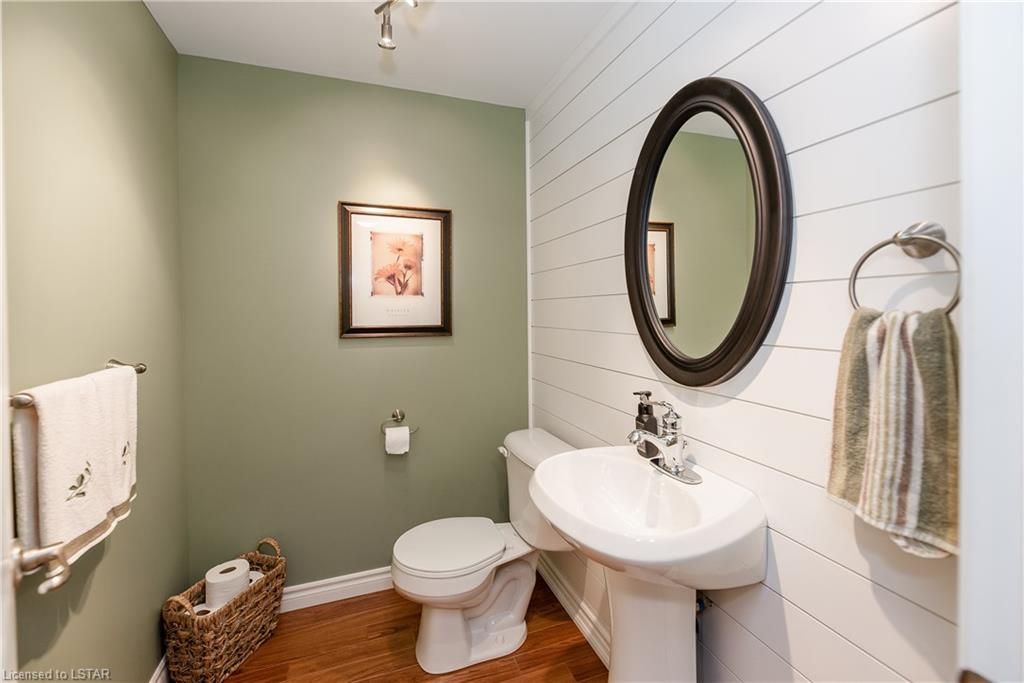
    4

  • Basement

    Separate Entrance, Walk-Out Access, Full, Finished, Sump Pump

  • Kitchen

    n/a

  • Total Parking

    6 (2 null Garage)

  • Lot Size

    Available Upon Request

  • Taxes

    $5,311.91 (2021)

  • Type

    Freehold

Property Description

Property description for 23 Circlewood Drive, St. Thomas

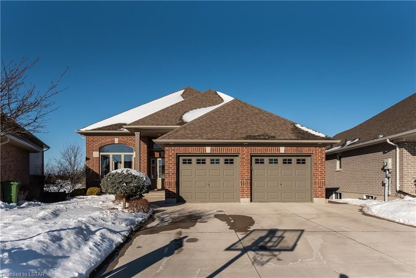
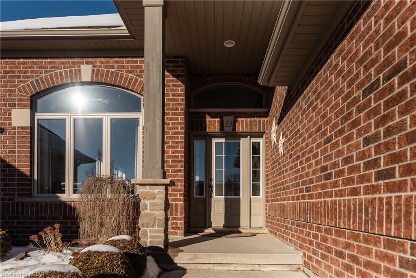
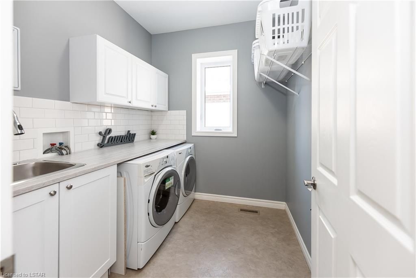
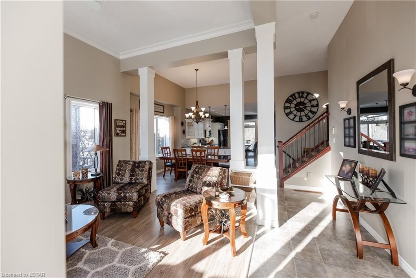
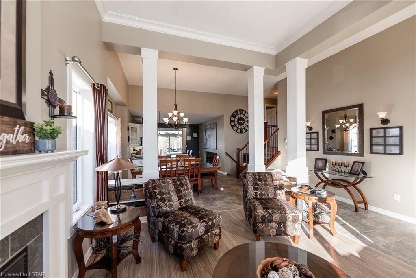
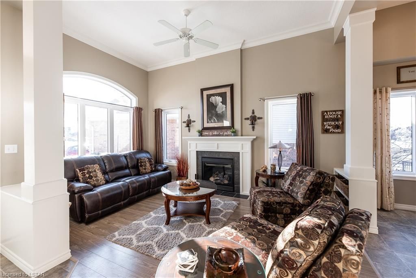
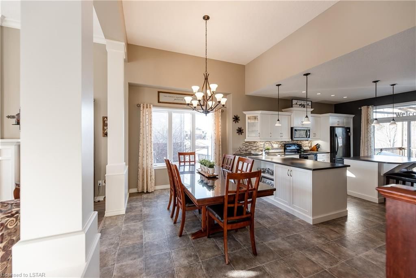
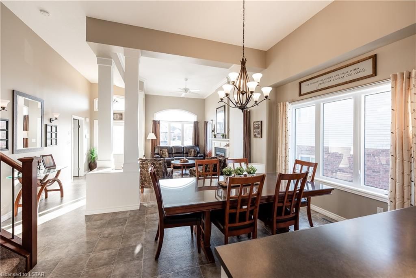
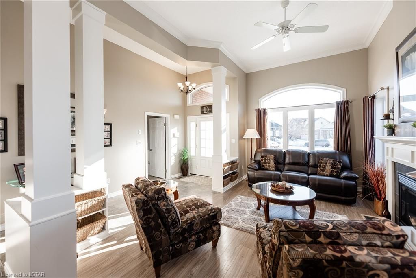
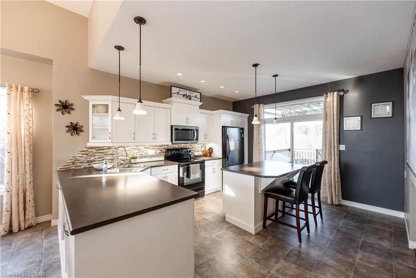
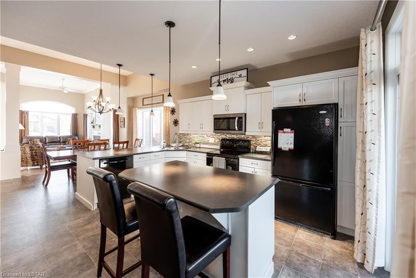
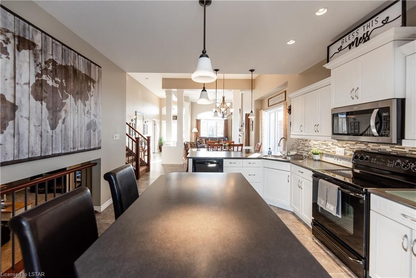
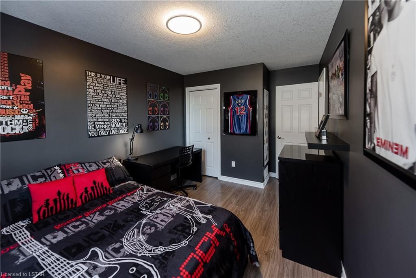
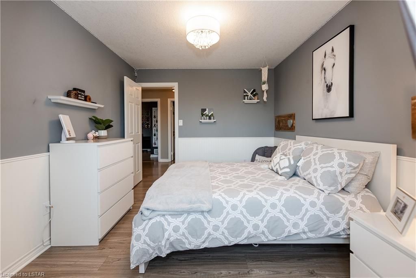
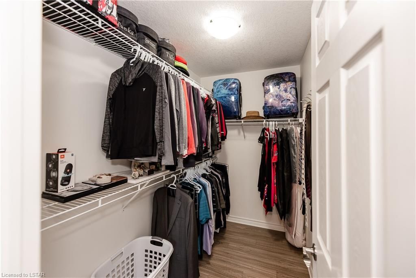
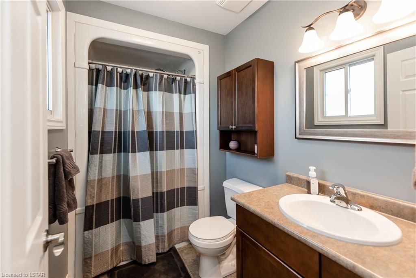
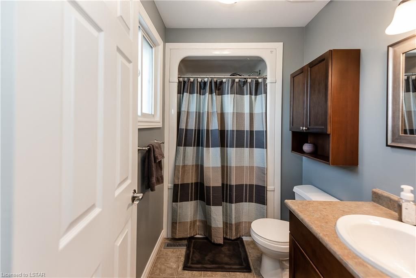
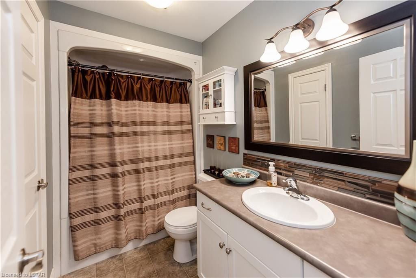
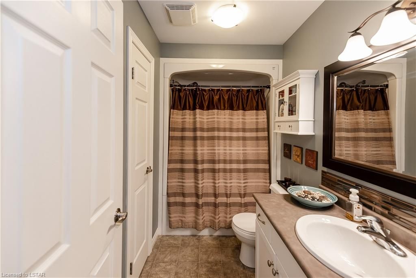
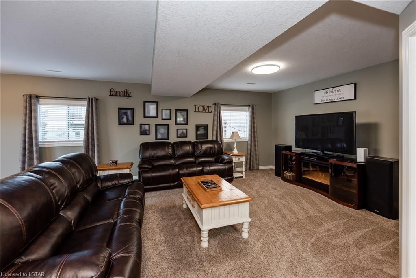
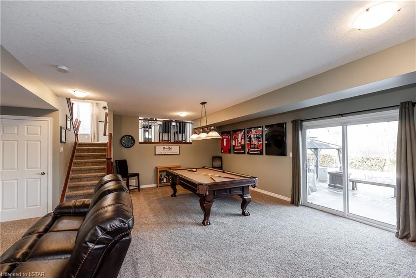
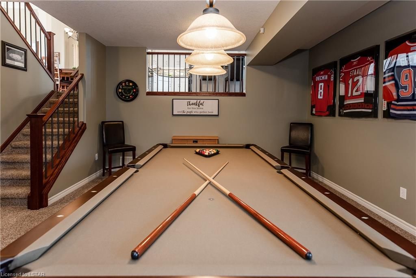
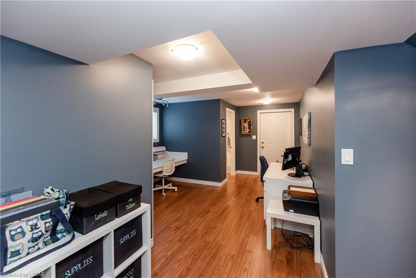
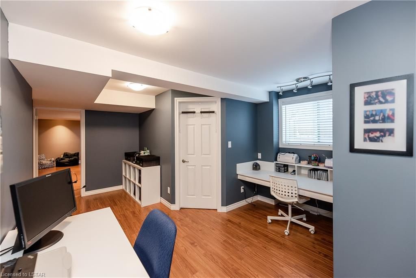
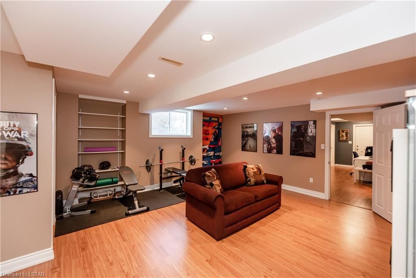
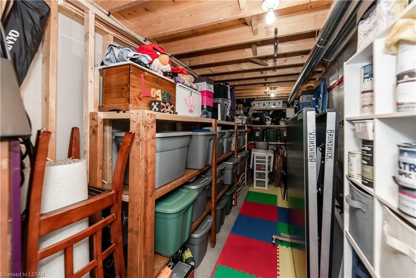
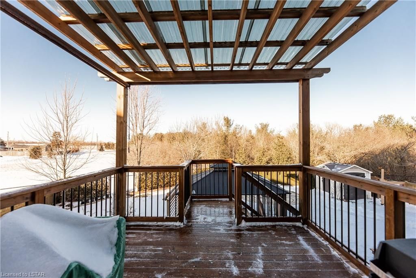
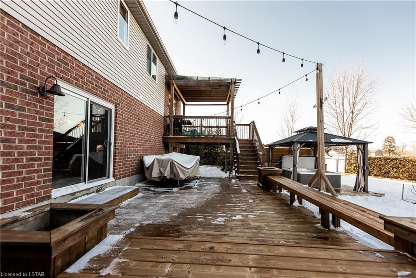
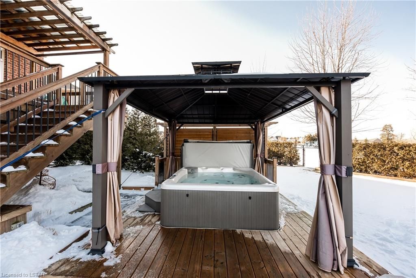
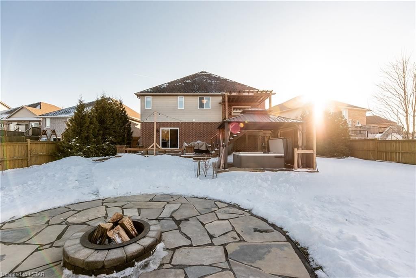
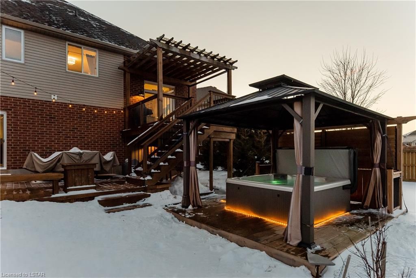



This property has it ALL! With almost 3,000 sqft spread across multiple levels, LOADS of upgrades and plenty of key features, this opportunity is sure to meet all of your needs! Through the front door of this custom Hayhoe Home you'll notice soaring high 12' ceilings, grand encased columns outlining a spacious living room with gas fireplace and an open flow from front to back - beams of natural light fill this whole space. Large mud room to the right, off the 2 car insulated garage, with a spacious laundry room tucked away down the hall. Upstairs you'll find 3 bedrooms and 2 bathrooms including the primary suite and ensuite with walk-in closet - wainscotting, a window seat with storage, newer floors, a fresh coat of paint and newer windows name a few features here. On the lower level you'll be pleasantly surprised by the amount of space that this family room has to offer. Generous ceiling heights, an open floor plan and a walk-out feature leaves the potential wide open; currently used as a tv room with room for a billiards table and/or bar with the potential for an in-law suite conversion. Passing the 3rd bathroom on your way down to the lowermost level your kids can enjoy a rec/play room separated and distanced from the main living space for those times that you're entertaining with friends and their kids - also doubles as a large bedroom (4th) with LOTS of storage. If this doesn't tickle your fancy the backyard will get you there. Great pie-shaped lot backing onto almost 5 acres of green-space and a ravine. Outer perimeter is lined with evergreens/cedars accompanied with several maples creating a private backyard oasis. A 3-tiered deck, sunken hot tub and flagstone fire pit tops this gift-of-a-property with a nicely tied bow. LOADS of parking on an EXTRA THICK, double wide concrete driveway. What more could you ask for?!

Listed by PRIME REAL ESTATE BROKERAGE

  • MLS #

    40213234

  • Sq. Ft

    2780

  • Sq. Ft. Source

    MLS

  • Lot Irregularities

    n/a

  • Year Built

    2007

  • Pool

    n/a

  • Drive

    n/a

  • Garage

    n/a

  • Total Parking

    6

  • Family Room

    n/a

  • Den

    n/a

  • Exterior

    Brick, Vinyl Siding

  • Fireplace

    1

  • Roof

    Asphalt Shing

  • Foundation

    Poured Concrete

  • Elevator

    n/a

  • Water View

    n/a

  • Laundry Level

    n/a

  • Heat

    Forced Air, Natural Gas

  • A/C

    Central Air

  • Water

    Municipal-Metered

  • Water Supply

    n/a

  • Sewers

    n/a

  • Central Vac

    n/a

  • Bedroom

    3.00 x 4.27 ft Second level

  • Bedroom Primary

    4.29 x 4.27 ft Second level

    Walk-in Closet

  • Bedroom

    4.47 x 2.77 ft Second level

  • Bathroom

    1.55 x 2.77 ft Second level

    3-Piece

  • Recreation Room

    7.16 x 9.12 ft Lower level

  • Bathroom

    1.60 x 2.06 ft Lower level

    2-Piece

  • Bedroom

    3.84 x 6.15 ft Basement level

  • Bathroom

    1.78 x 1.45 ft Basement level

    2-Piece

  • Recreation Room

    5.18 x 5.69 ft Basement level

  • Bedroom

    4.27 x 3.17 ft Basement level

  • Family Room

    7.32 x 5.13 ft Lower level

  • MLS #

    40213234

  • Sq. Ft

    2780

  • Sq. Ft. Source

    MLS

  • Lot Irregularities

    n/a

  • Year Built

    2007

  • Pool

    n/a

  • Drive

    n/a

  • Garage

    n/a

  • Total Parking

    6

  • Family Room

    n/a

  • Den

    n/a

  • Exterior

    Brick, Vinyl Siding

  • Fireplace

    1

  • Roof

    Asphalt Shing

  • Foundation

    Poured Concrete

  • Elevator

    n/a

  • Water View

    n/a

  • Laundry Level

    n/a

  • Heat

    Forced Air, Natural Gas

  • A/C

    Central Air

  • Water

    Municipal-Metered

  • Water Supply

    n/a

  • Sewers

    n/a

  • Central Vac

    n/a

  • Bedroom

    3.00 x 4.27 ft Second level

  • Bedroom Primary

    4.29 x 4.27 ft Second level

    Walk-in Closet

  • Bedroom

    4.47 x 2.77 ft Second level

  • Bathroom

    1.55 x 2.77 ft Second level

    3-Piece

  • Recreation Room

    7.16 x 9.12 ft Lower level

  • Bathroom

    1.60 x 2.06 ft Lower level

    2-Piece

  • Bedroom

    3.84 x 6.15 ft Basement level

  • Bathroom

    1.78 x 1.45 ft Basement level

    2-Piece

  • Recreation Room

    5.18 x 5.69 ft Basement level

  • Bedroom

    4.27 x 3.17 ft Basement level

  • Family Room

    7.32 x 5.13 ft Lower level

Thinking of Selling?

Find Out Your Home’s Value in Today’s Market!

No Email or Signup is required to view your home estimate.

estimate your home value

Contact Manoj Kukreja

Sales Representative,
Century 21 People’s Choice Realty Inc.,
Brokerage
(647) 576 - 2100

Manoj profile avatar

Mortgage Calculator

This data is for informational purposes only.

Mortgage Payment per month

Principal Amount

Interest

Total Payable

Amortization

Amortization

Closing Cost Calculator

This data is for informational purposes only.

Closing Cost Total for this property

Total Cash flow for purchasing this property

Down Payment(%)*
Additional information

Provincial Land Transfer Tax

Ontario Land Transfer Tax Rebate

Toronto Land Transfer Tax

Toronto Land Transfer Tax Rebate

PST on CMHC Insurance Premium

Lawyer Fees

$2,825

Government Registration Fee's

$164

Title Insurance

Closing Cost Total

Total Cash flow for purchasing this property

Provincial Land Transfer Tax

Ontario Land Transfer Tax Rebate

Toronto Land Transfer Tax

Toronto Land Transfer Tax Rebate

PST on CMHC Insurance Premium

Lawyer Fees

$2,825

Government Registarion Fee's

$164

Title Insurance

Down Payment(%)*

* A down payment of less than 20% is permitted only for first-time home buyers purchasing their principal residence. The minimum down payment required is 5% for the portion of the purchase price up to $500,000, and 10% for the portion between $500,000 and $1,500,000. For properties priced over $1,500,000, a minimum down payment of 20% is required.

Thinking of Selling?

Find Out Your Home’s Value in Today’s Market!

No Email or Signup is required to view your home estimate.

estimate your home value

Contact Manoj Kukreja

Sales Representative, Century 21 People’s Choice Realty Inc., Brokerage
(647) 576 - 2100

Manoj profile avatar

Recent Sold Listings in NE, St. Thomas

Popular Cities